Choosing between a freestanding bath and a built-in bathtub comes down to your bathroom’s square footage, your plumbing setup, and how you use the room daily. Freestanding baths act as striking sculptural centrepieces that offer flexible placement, while built-in bathtubs deliver superior space efficiency, integrated storage, and practical combined bath-shower functionality for busy family households.
Key Takeaways
- Freestanding baths need at least 100mm to 150mm of clearance around all exposed sides so you can clean around them without catching dust and moisture traps.
- Built-in tubs remain the most practical, space-saving option for combined bath-shower enclosures in standard Irish family bathrooms.
- Installing a freestanding bath away from walls requires running waste and supply pipework under the floorboards, which is simpler on suspended timber joists than on ground-floor concrete subfloors.
- Solid stone resin and cast iron freestanding tubs can weigh up to 400kg to 500kg when filled with water and a bather, meaning first-floor timber joists may need structural reinforcement.
- Built-in baths cost less upfront for the acrylic tub shell, but you must budget for framing, waterproof tile backer boards, bath panels, tiling, and silicone sealing.
Understanding the Two Main Tub Styles
Deciding on the focal point of your bathroom layout shapes the entire renovation. Whether you are modernising a 1980s semi-detached home or specifying fixtures for a new build, both tub styles serve distinct design purposes.
What Is a Freestanding Bath?
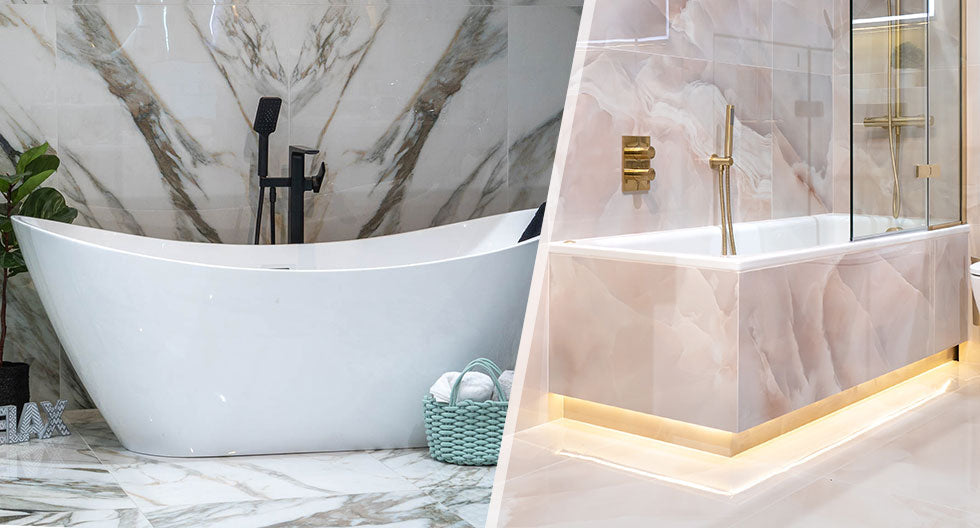
A freestanding bath is finished on all sides and sits directly on the bathroom floor, either on a solid base or decorative feet. Because it does not need to be enclosed by a bath panel or built into a surround, it can be positioned away from the walls, beneath a window or in another suitable location where the plumbing allows. A back-to-wall bath has the appearance of a freestanding bath but is designed with a flat rear side that sits directly against a wall, making it a practical option where space is more limited.
What Is a Built-In Bathtub?
A built-in bathtub, also known as an inset bath, is installed against one or more walls, with its exposed sides enclosed by a bath panel or a constructed surround. The surround can be finished with a removable acrylic panel or built using a timber frame, waterproof backer boards and tiles. Built-in baths are a practical choice for many Irish bathrooms because they make efficient use of available floor space and can easily accommodate a bath screen for combined bathing and showering.
Pros and Cons: A Side-by-Side Comparison
Review the trade-offs between freestanding and built-in bathtubs before finalising your bathroom layouts and ordering materials.
|
Feature |
Freestanding Bath |
Built-In Bathtub |
|
Visual Impact |
High; acts as a luxury focal point |
Clean, functional, and integrated |
|
Spatial Footprint |
Needs extra perimeter floor clearance |
Compact; fits into corners and alcoves |
|
Over-Bath Showering |
Difficult; requires wrap-around curtains |
Simple; accommodates glass shower bath screens |
|
Cleaning & Maintenance |
Requires vacuuming and mopping around sides |
Simple wipe-down; sealed to wall with silicone |
|
Plumbing Flexibility |
Requires subfloor waste runs and special taps |
Uses standard wall and alcove waste runs |
|
Ledge Storage |
Minimal to none; requires side caddies |
Wide deck ledges for toiletries and toys |
|
Structural Weight |
Up to 500kg filled (stone/cast iron) |
Standard 150kg to 250kg filled (acrylic/steel) |
|
Installed Cost |
Higher tapware and waste installation costs |
Moderate; requires tiling and frame construction |
The Advantages of Installing a Freestanding Bath
Homeowners choose freestanding tubs for their timeless visual elegance and design versatility.
1. Distinctive Statement Styling
A freestanding tub commands immediate attention. Whether your preference is a traditional roll-top clawfoot bath for a period home or a smooth, oval slipper tub for a contemporary retreat, the standalone profile breaks up rigid, blocky lines. It instantly gives a bathroom the feel of a luxury boutique hotel.
2. Premium Material Options
Unlike inset tubs, which are primarily produced from vacuum-formed acrylic or pressed steel, freestanding baths come in a broad range of tactile, high-grade materials:
- Acrylic: Double-skinned sanitary acrylic reinforced with fibreglass is lightweight, cost-effective, and warm to the touch. It is the easiest material to handle up narrow stairs.
- Solid Stone Resin: Made from crushed limestone blended with synthetic resin, stone composite tubs feature crisp, thin rim profiles and a silky, honed finish. They retain water heat exceptionally well and will not flex underfoot.
- Cast Iron: Traditional porcelain-enamelled cast iron offers unmatched durability and thermal mass, holding water temperature for long soaking sessions.
- Copper and Brass: Handcrafted metal baths offer natural antimicrobial properties and develop an organic patina over time, perfect for rustic or industrial designs.
3. Layout and Placement Freedom
Because a freestanding bath does not depend on stud walls for support, you can position it wherever your plumbing permits. You can centre it beneath a window to take in natural daylight, tuck it angled into an open bay, or install it along a feature wall clad in split-face tiles.
4. Generous Soaking Depths
Many built-in baths are built to standard depths of 380mm to 420mm to allow safe, step-in access for daily showering. Freestanding baths are engineered purely for soaking, with depths frequently exceeding 450mm to 500mm. Double-ended designs feature central wastes and symmetrical sloping backs, giving two bathers plenty of space to recline comfortably.
5. Increased Sense of Open Floor Space
Lifting the bathtub off the floor with claw feet, or choosing a plinth tub with a compact base footprint, lets light pass across more visible floor tile. That continuous floor sightline keeps spacious rooms feeling airy, rather than carving up the floor plan with boxed-in cabinetry.
Drawbacks of a Freestanding Bath
While freestanding baths deliver on aesthetics, they introduce practical challenges in standard homes.
1. Challenging Perimeter Cleaning
The most common homeowner frustration with freestanding baths is cleaning the gap between the tub and the wall. If you position a curved freestanding bath 50mm from a back wall, reaching around to sweep away dust, pet hair, and pooled water droplets becomes an awkward task. Leave enough accessible space around a freestanding bath to clean the floor and reach plumbing connections. The exact clearance depends on the bath design, wall position and manufacturer's installation requirements.
2. Limited Integrated Storage
Freestanding baths have slim rims designed for comfort, meaning there is nowhere to rest shampoo bottles, soaps, or children’s bath toys. You will need to budget for a matching bath caddy bridge, a freestanding side table, or a built-in recessed wall niche nearby to keep essentials within arm's reach.
3. Unsuitable for Everyday Overhead Showering
Using a freestanding bath as your primary shower is rarely practical. While circular curtain rails exist, vinyl shower curtains tend to cling to the bather and allow water to splash onto surrounding floorboards. If your bathroom only has room for one bathing fixture, a freestanding tub will make everyday showering messy and inconvenient.
The Advantages of a Built-In Bathtub
Built-in baths remain the standard fixture across residential housing for solid, sensible reasons.
1. Maximum Floor Plan Efficiency
Built-in bathtubs tuck cleanly into corners or three-sided alcoves, eliminating dead space behind the tub. In a typical 2.4m x 1.8m Irish bathroom, an inset tub running along the short wall preserves vital floor space for your vanity unit, basin, and toilet clearance zones.
2. Seamless Overhead Shower Integration
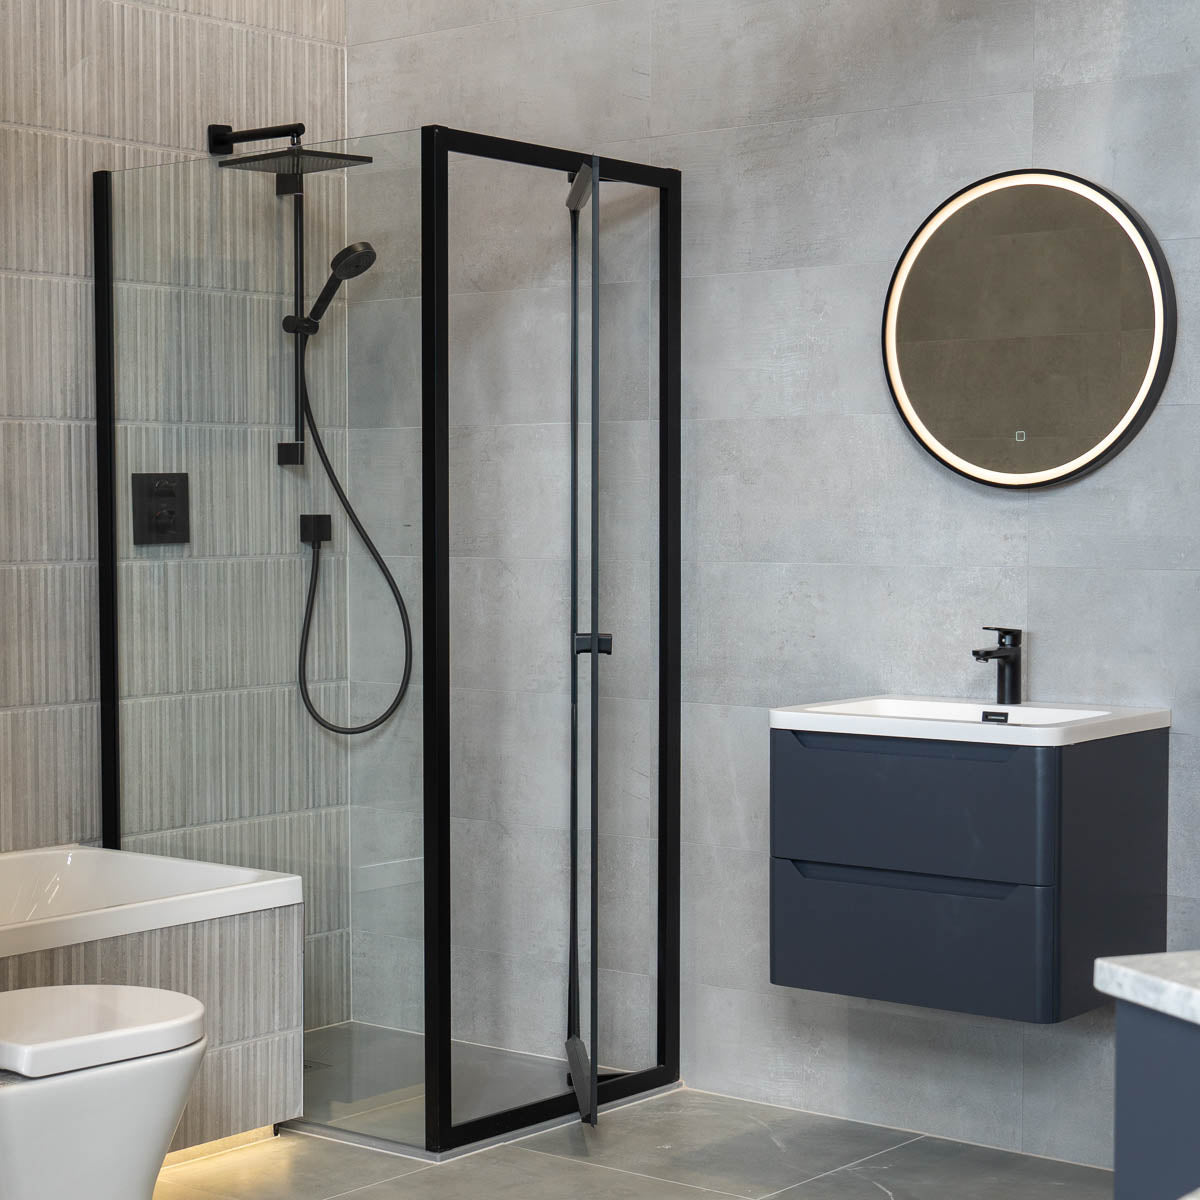
If you need a functional combined shower-bath setup, a built-in bath is generally the more practical option. The rim seals directly to the plasterboard wall with waterproof tanking tape and flexible sanitary silicone, while the straight, flat edge accommodates a hinged or sliding toughened glass bath screen. This keeps high-pressure shower spray securely inside the tub.
3. Useful Edge Storage
The broad flat rim of a built-in bath provides a handy shelf for toiletries, shaving products, and washcloths. When building your timber stud framework, your installer can extend the tiled deck on one or both ends to create wider ledges, or frame out matching tiled alcove niches directly into the wall above.
4. Simpler Daily Cleaning
A built-in tub leaves no hidden floor gaps for dirt to collect. You only need to wipe down the internal surface of the bath, clean the glass screen, and sweep the open floor tiles directly in front of the front apron.
Drawbacks of a Built-In Bathtub
Despite their practicality, built-in bathtubs have a few limitations.
1. Conventional, Boxy Aesthetic
An inset bath rarely achieves the sculptural design impact of a standalone tub. Even with high-end porcelain tiling across the front panel, an inset tub looks functional and structured rather than luxurious.
2. Fixed Layout Restrictions
Built-in tubs must be mounted flat against walls to receive water feeds and maintain a watertight seal. This limits your layout choices, as you cannot reposition the tub without completely stripping out wall tiles, backing boards, and plumbing runs.
3. Concealed Access for Plumbing Repairs
Once you frame and tile the front panel of a built-in bath, accessing the trap, waste pipe, or whirlpool motor requires cutting out silicone joints or removing a panel. Always instruct your tiler to install a magnetic, concealed tile access panel near the waste and overflow so a plumber can service the fittings without destroying your tiling work.
Plumbing and Installation Considerations for Irish Homes
Installing bathtubs in Ireland requires practical attention to water pressure, floor joists, and floor structures.
1. Subfloor Construction: Concrete Slab vs Suspended Timber
Where your bathroom sits in the home dictates how difficult it is to run the waste pipe. The widely accepted standard rule of thumb is a 1 in 40 fall, which equates to a 25mm drop for every 1 metre of horizontal run.
- Suspended Timber Floors (First Floor): Running a 40mm waste pipe with the required gravity fall is straightforward because your plumber can route pipework between or through the floor joists beneath the floorboards.
- Solid Concrete Floors (Ground Floor): If you place a freestanding bath in the centre of a ground-floor concrete room, running waste pipes and hot/cold feeds requires chasing channels out of the concrete slab. Alternatively, you must construct a raised tiled plinth, which adds labour costs and changes your step-in height.
2. Weight Loads and Floor Joist Capacities
A standard double-skinned acrylic freestanding bath weighs between 35kg and 55kg, which any standard domestic timber floor handles easily.
Solid stone composite or enamelled cast iron baths, however, weigh between 130kg and 180kg empty. When you add 200 to 250 litres of water (200kg to 250kg) plus the weight of an adult bather (80kg), the total load can easily approach half a metric tonne concentrated across four contact points. Before ordering a stone or cast iron bath for an upper floor, have your builder or structural engineer inspect your timber joists to determine if sistering (reinforcing) the joists is required.
3. Domestic Water Pressure Systems
Irish homes feature three common water heating and delivery setups:
- Gravity-Fed Low Pressure: Common in traditional two-storey homes with a cold-water storage tank in the attic and a copper hot-water cylinder in the hot press. These setups often produce less than 0.2 to 0.5 bar of dynamic water pressure.
- Mains Combi Boiler Systems: Deliver balanced mains water pressure (typically 1.5 to 2.5 bar) directly to taps.
- Pumped / Unvented Systems: Use negative head or whole-house booster pumps to supply constant high pressure (2 to 3 bar) across all outlets.
If you choose a tall, floor-standing freestanding bath tap, verify its minimum operating pressure. Many designer floor-standing mixers require a minimum of 1.0 or 1.5 bar of pressure to run at a comfortable flow rate. Pairing a high-pressure tap with an unpumped gravity-fed system will result in a weak trickle, taking half an hour to fill a deep soaking bath.
The Hybrid Alternative: Back-to-Wall and Corner Freestanding Baths
If you love the sweeping, curved aesthetic of a freestanding bath but have a compact bathroom, consider a back-to-wall freestanding bath or a corner back-to-wall bath.
These hybrid tubs feature a flat, straight rear ledge that pushes flush against your tiled wall, while the visible front apron retains the curved, sculptural profile of a freestanding tub.
Why This Hybrid Design Works:
- Zero Gap to Clean: The back of the bath is sealed flush to the wall with silicone, eliminating that hard-to-reach dust trap behind the tub.
- Standard Tap Mounting: You can mount standard deck-mounted bath taps or wall-mounted spouts directly over the tub, saving you the expense of buying floor-standing tapware.
- Space-Saving Footprint: These units fit comfortably along standard 1500mm or 1700mm walls, bringing high-end styling into standard domestic layouts.
Cost Analysis: Purchase Price vs Real Installation Cost
When planning your bathroom budget, look beyond the price tag on the bathtub box. The total cost includes the tub, waste kits, tapware, and the carpentry or tiling labour needed to finish the installation.
Freestanding Bath Budget Considerations
- The Tub: Quality acrylic freestanding baths cost between €600 and €1,200, while solid stone resin ranges from €1,200 to €2,800.
- The Tapware: Floor-standing bath-shower mixers require rigid subfloor mounting plates and extended copper pipework, with quality mixers costing €250 to €600.
- Plumbing Labour: Higher if concrete floors need trenching; lower if sitting directly over accessible timber joists.
Built-In Bath Budget Considerations
- The Tub: A rigid, reinforced acrylic inset bath shell costs between €200 and €450.
- The Tapware: Standard deck-mounted mixer taps or wall-mounted valves cost between €100 and €250.
- Carpentry & Tiling: You must pay for timber studwork, waterproof backer boards, tile adhesive, tiles, and the tiler’s day rate to build the surround. A fully tiled bath surround often adds €350 to €700 in combined labour and materials.
Frequently Asked Questions
Which is better for a small bathroom, a freestanding bath or a built-in bath?
A built-in bath is generally better for a small bathroom because it sits tight against the walls, leaving no wasted floor area. If you want a freestanding look in a compact room, a back-to-wall freestanding bath gives you the same curved lines while sealing flat against the wall, fitting standard 1500mm or 1700mm lengths.
Can you put an overhead shower over a freestanding bath?
While you can suspend a circular or oval curtain rail from the ceiling over a freestanding tub, it is rarely practical for daily use. Water easily escapes onto the floor, and lightweight curtains tend to cling to the bather. If you need a practical shower-bath combination, choose a built-in bath fitted with a hinged glass bath screen.
Do freestanding baths lose heat faster than built-in bathtubs?
Cast acrylic and stone resin freestanding baths retain water heat very well. Built-in acrylic baths lose heat slightly faster if the hollow void beneath the tub frame is left uninsulated. You can dramatically improve heat retention in a built-in bath by insulating the cavity under the tub rim with mineral wool or expanding insulation foam during installation.
How much space do you need around a freestanding bath to clean it?
You should leave at least 100mm to 150mm (roughly 4 to 6 inches) of clear space between the perimeter of a freestanding bath and adjoining walls. This clearance gives you enough room to fit a mop head, cloth, or vacuum attachment down the sides to clear dust and splash marks.
Do I need to reinforce my floor joists for a freestanding bath?
If you are installing a standard double-skinned acrylic freestanding bath, standard floor joists are fully sufficient. If you choose a solid stone resin or cast iron freestanding tub, the combined weight of the bath, water, and bather can reach 400kg to 500kg. Have a qualified carpenter or builder check your joists and sister them with extra timber framing if needed.
What kind of taps do you use with a freestanding bath?
You can use floor-standing bath shower mixers that anchor into the subfloor alongside the tub, or wall-mounted bath spouts if the bath is positioned within 100mm of a tiled wall. Back-to-wall freestanding baths often feature a wide tap ledge, allowing you to install standard deck-mounted bath fillers.
Are freestanding baths difficult to install?
Freestanding baths are straightforward to drop into position once the plumbing rough-ins are ready. However, routing the waste pipe under the floorboards to an exact floor exit point requires high precision. On ground-floor concrete slabs, chasing trenches for waste pipes makes the initial installation more labour-intensive than fitting a built-in tub.
Plan Your Bathroom with Deluxe Bathrooms
Finding the right bathtub requires balancing bathroom dimensions, household habits, and plumbing realities. With 20 years of experience designing and renovating bathrooms across Ireland, Deluxe Bathrooms supplies a wide range of freestanding and back-to-wall bathtubs built for Irish homes. Explore our bath collection online, or speak with our Dundalk -based design team today for practical advice on layouts, water pressure requirements, and matching tapware.